
OUR WORK
From Challenge to Solution
Explore how CRS transforms complex challenges into thoughtful, strategic solutions—with results you can see.
Case Study 01
Frank Ponterio Interior Design
Chicago, Illinois | Studio Library Move + Workflow Organization
CRS Library coordinated the relocation and setup of Frank Ponterio Interior Design’s material library. We created an organized, functional system for the new space—placing materials, establishing dedicated zones, and building a structure that supports the studio’s day-to-day workflow.
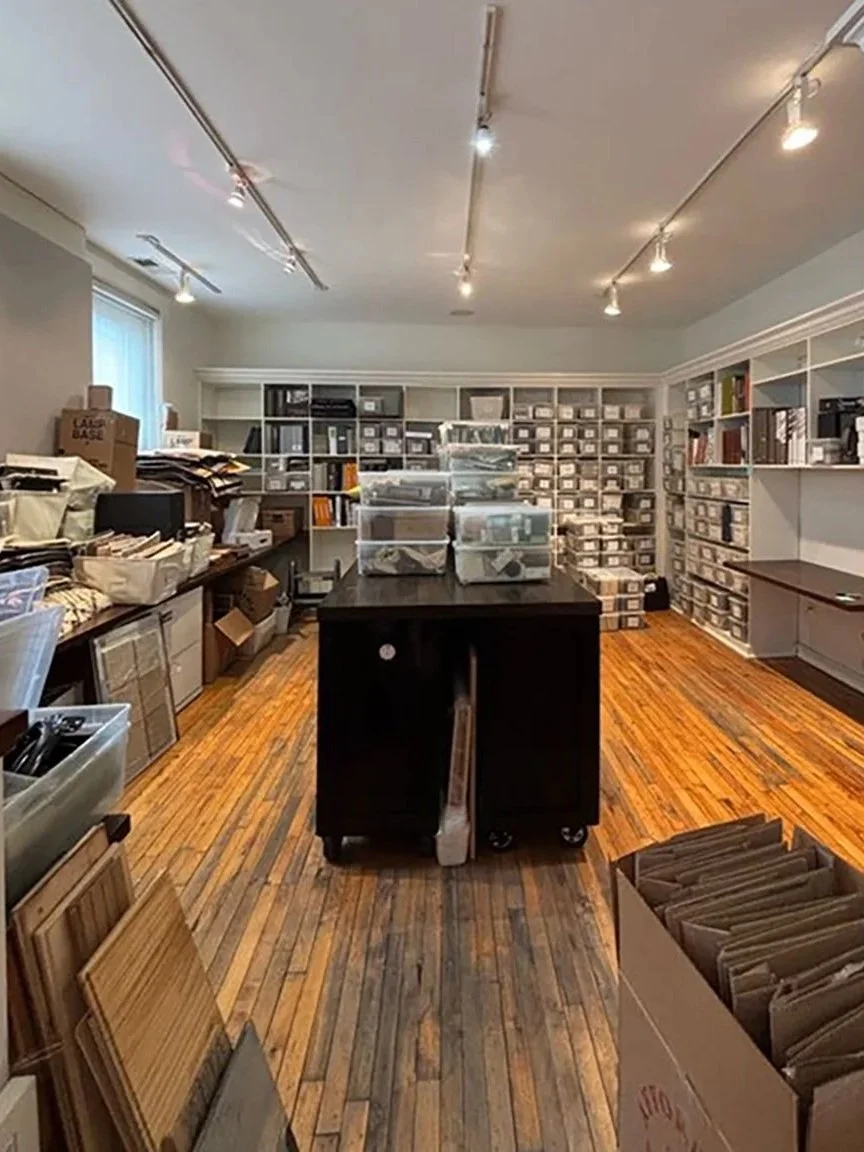
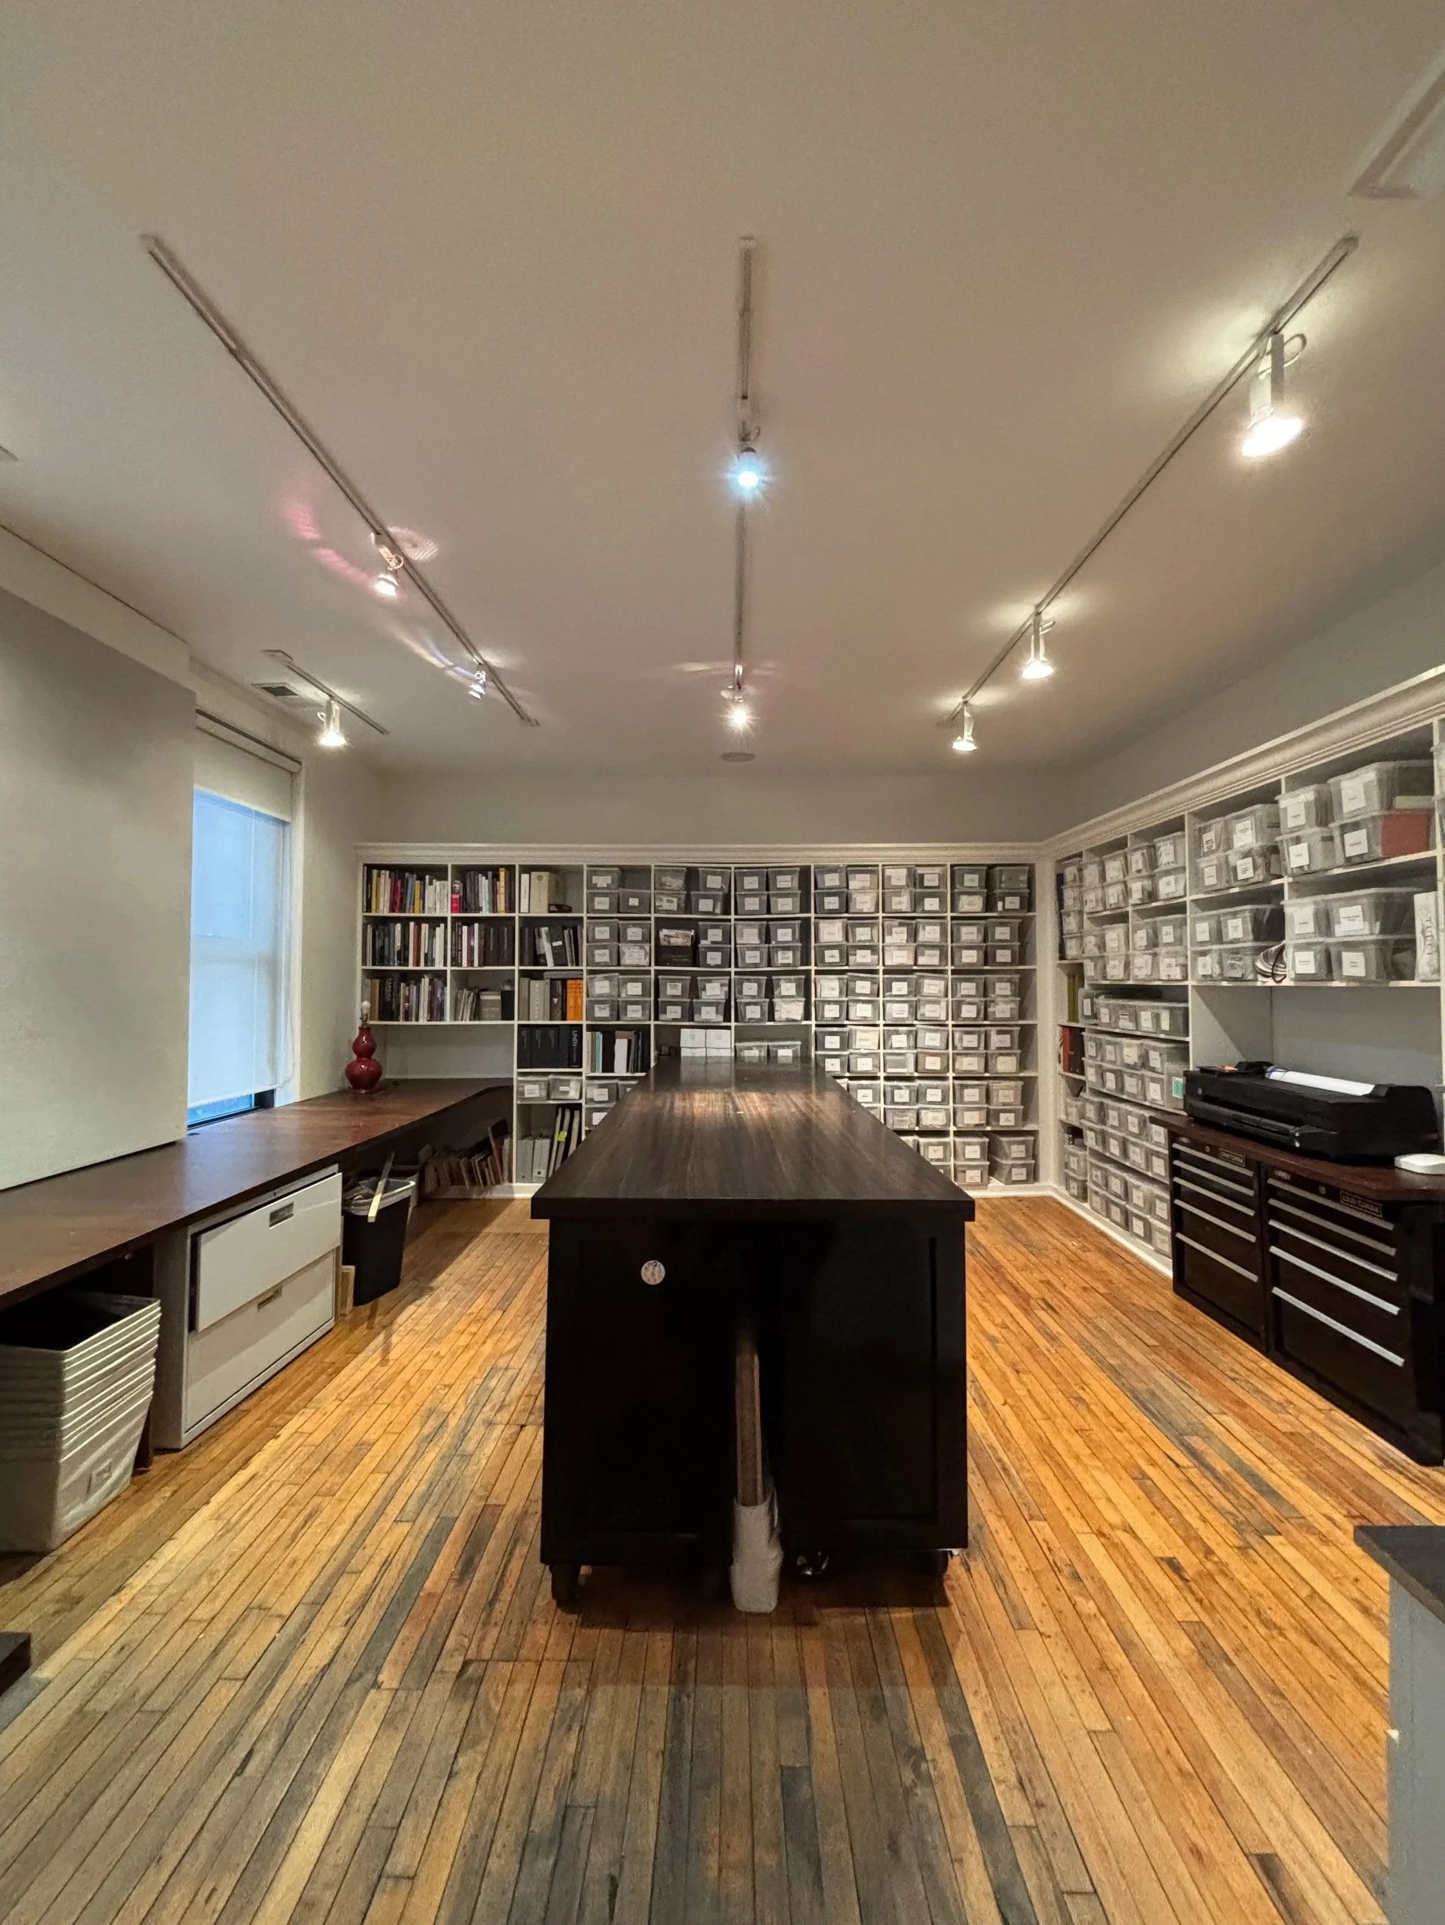
AFTER
BEFORE
THE CHALLENGE
Moving the library required more than transferring materials from one space to another. The collection needed to be thoughtfully organized within its new environment so designers could easily navigate the library, locate resources, and maintain the system over time.
THE SOLUTION
CRS coordinated the library move, organized and placed the materials, and created clearly defined zones based on how the design team uses its resources. Every part of the library was given a purpose and structure, resulting in a system tailored to the studio’s workflow.
THE OUTCOME
The completed library is intuitive, functional, and easier for the team to maintain. Designers can locate materials more efficiently, navigate the collection with greater ease, and use the library as a reliable resource throughout the design process.
“A noticeable difference in our efficiency.”
— Stephen Price, Frank Ponterio
Case Study 02
Knauer Incorporated
Highwood, IL | Library Downsizing, Reset + Ongoing Maintenance
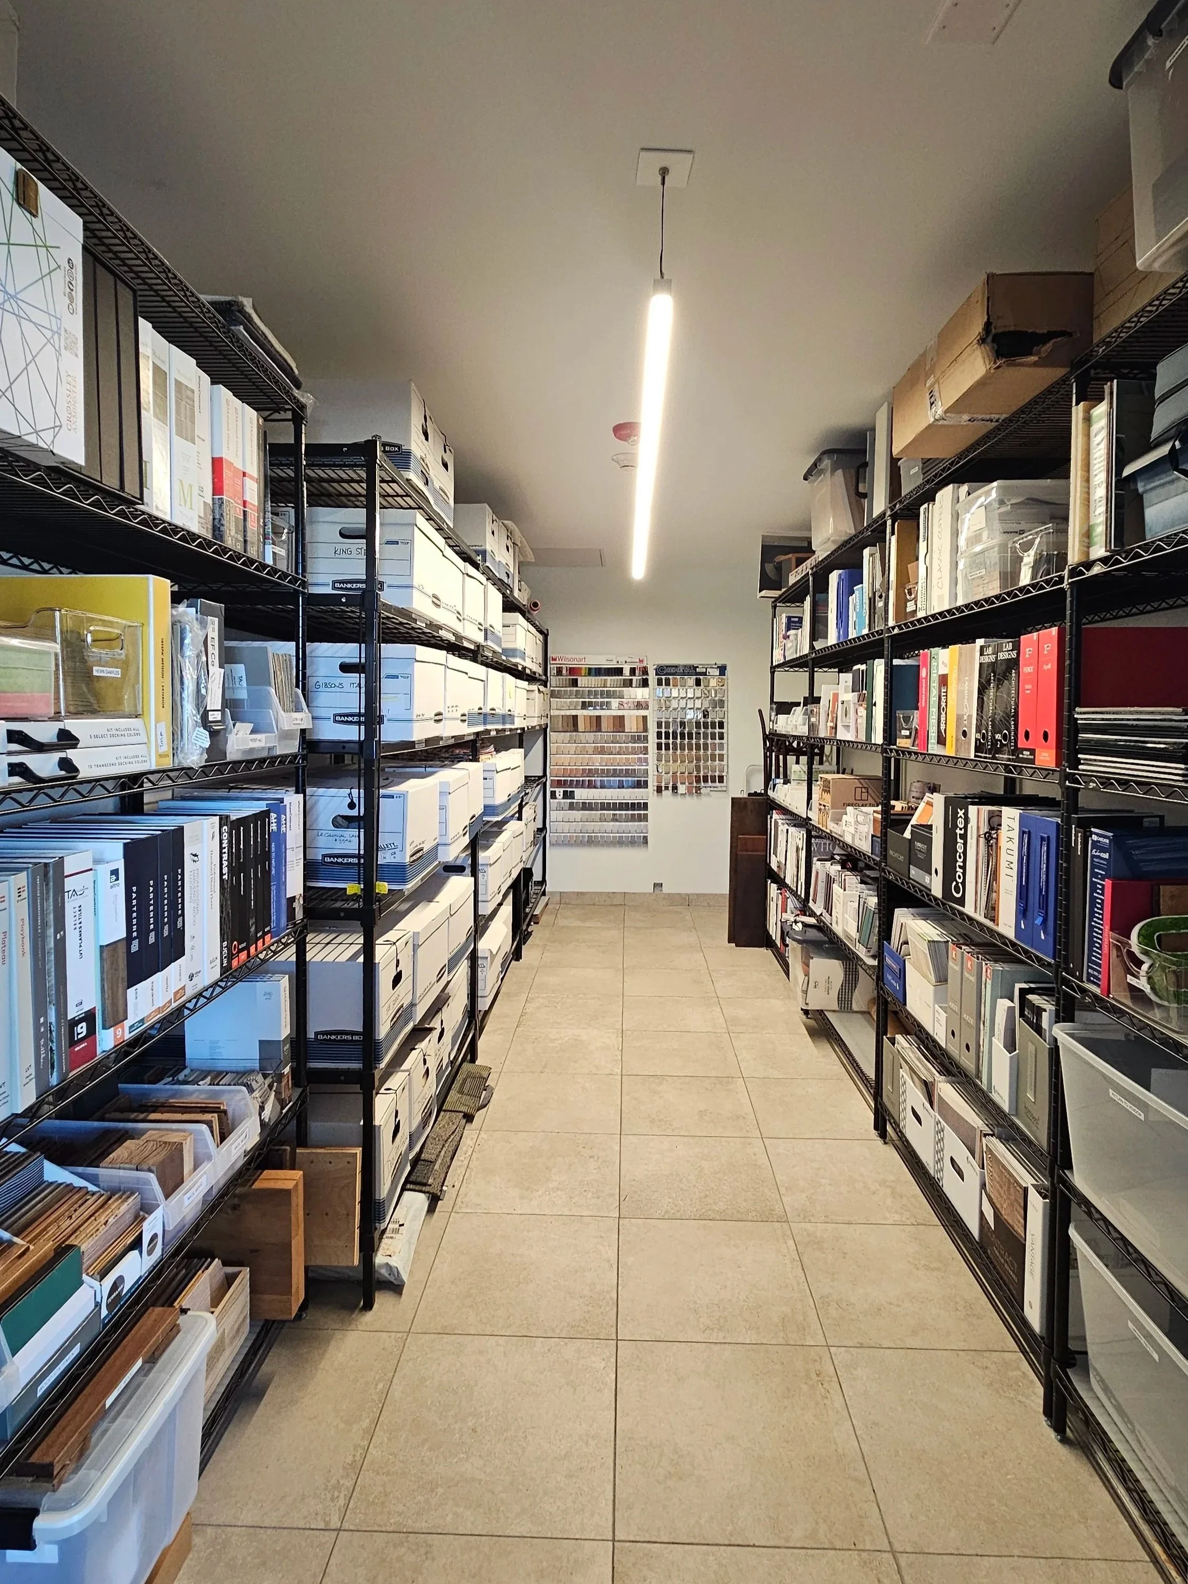
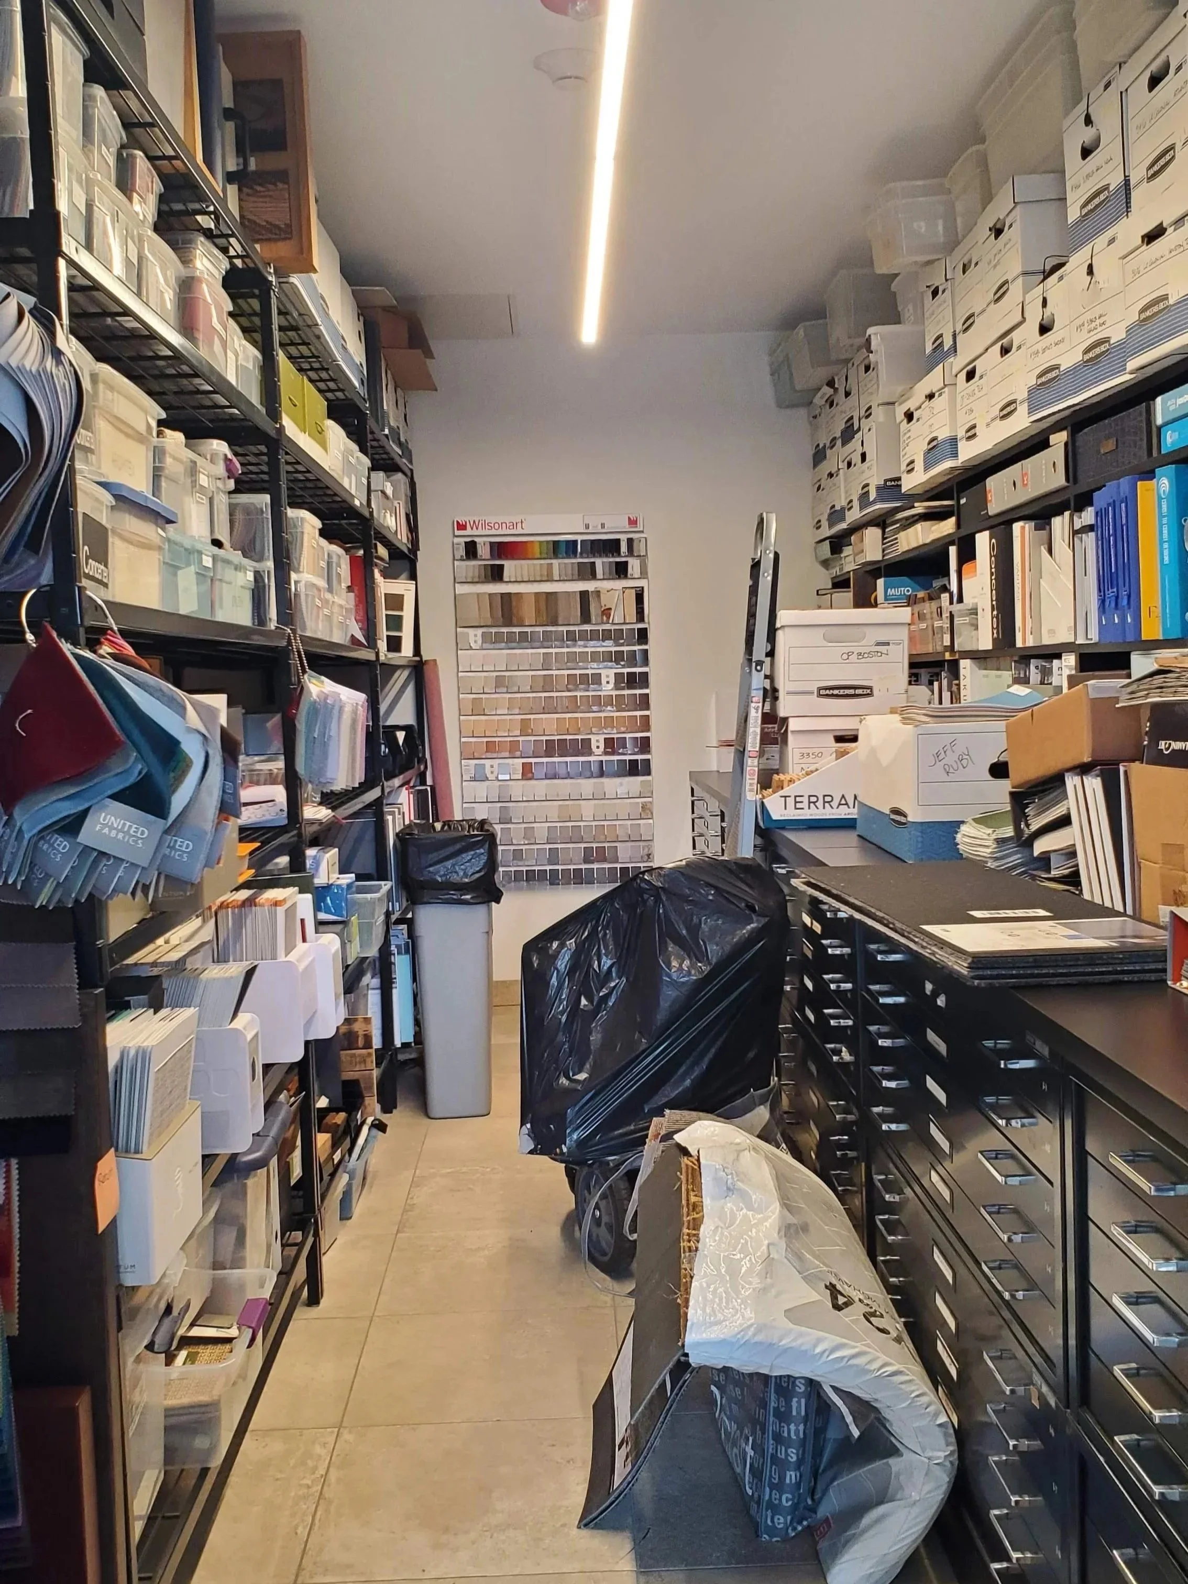
CRS Library was brought in to reset Knauer’s material library and create a more functional system for its architecture + design team. We unpacked and organized the collection, removed unusable shelving units, and developed a new structure based on how the team searches for, uses, and returns materials.
THE CHALLENGE
BEFORE
AFTER
The existing library lacked a clear organizational structure, making it difficult for the team to locate materials and return them to the correct place. The space also included shelving that no longer supported the collection or the team’s workflow.
CRS removed the unusable shelving and created dedicated zones for architecture-specific materials, project archives, and returned resources. We also introduced a clear return system that makes it easier for team members to put materials back where they belong and keep the library functioning between visits.
THE SOLUTION
THE OUTCOME
The reset transformed the library into a more intuitive and dependable resource for the team. Materials are easier to find, dedicated zones support the team’s workflow, and CRS provides periodic maintenance visits to preserve the structure, return resources to their proper locations, and adapt the system as the collection evolves.
“Claire provided invaluable assistance in optimizing our new space, ensuring we retain only what is essential while maintaining organization. I also appreciate her quarterly follow-up service, which keeps us on track and allows me to focus on meeting client deadlines.”
— Eileen, Knauer Incorporated
Case Study 03
KTGY
Chicago, Illinois | Large-Scale Library Relocation + Space Planning
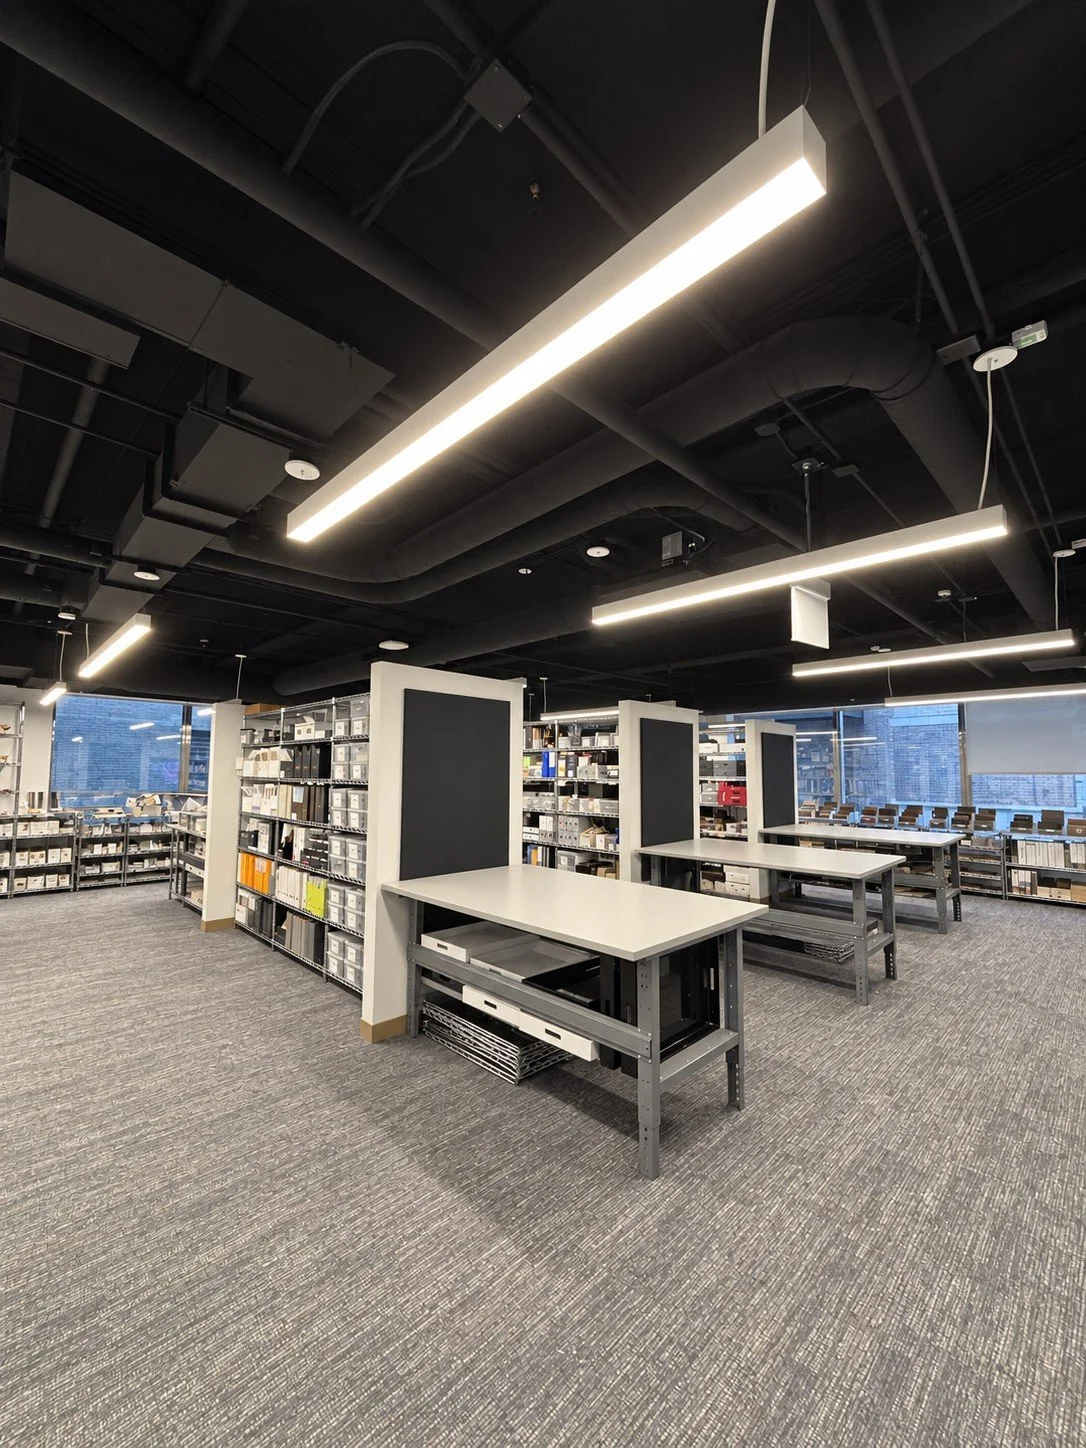
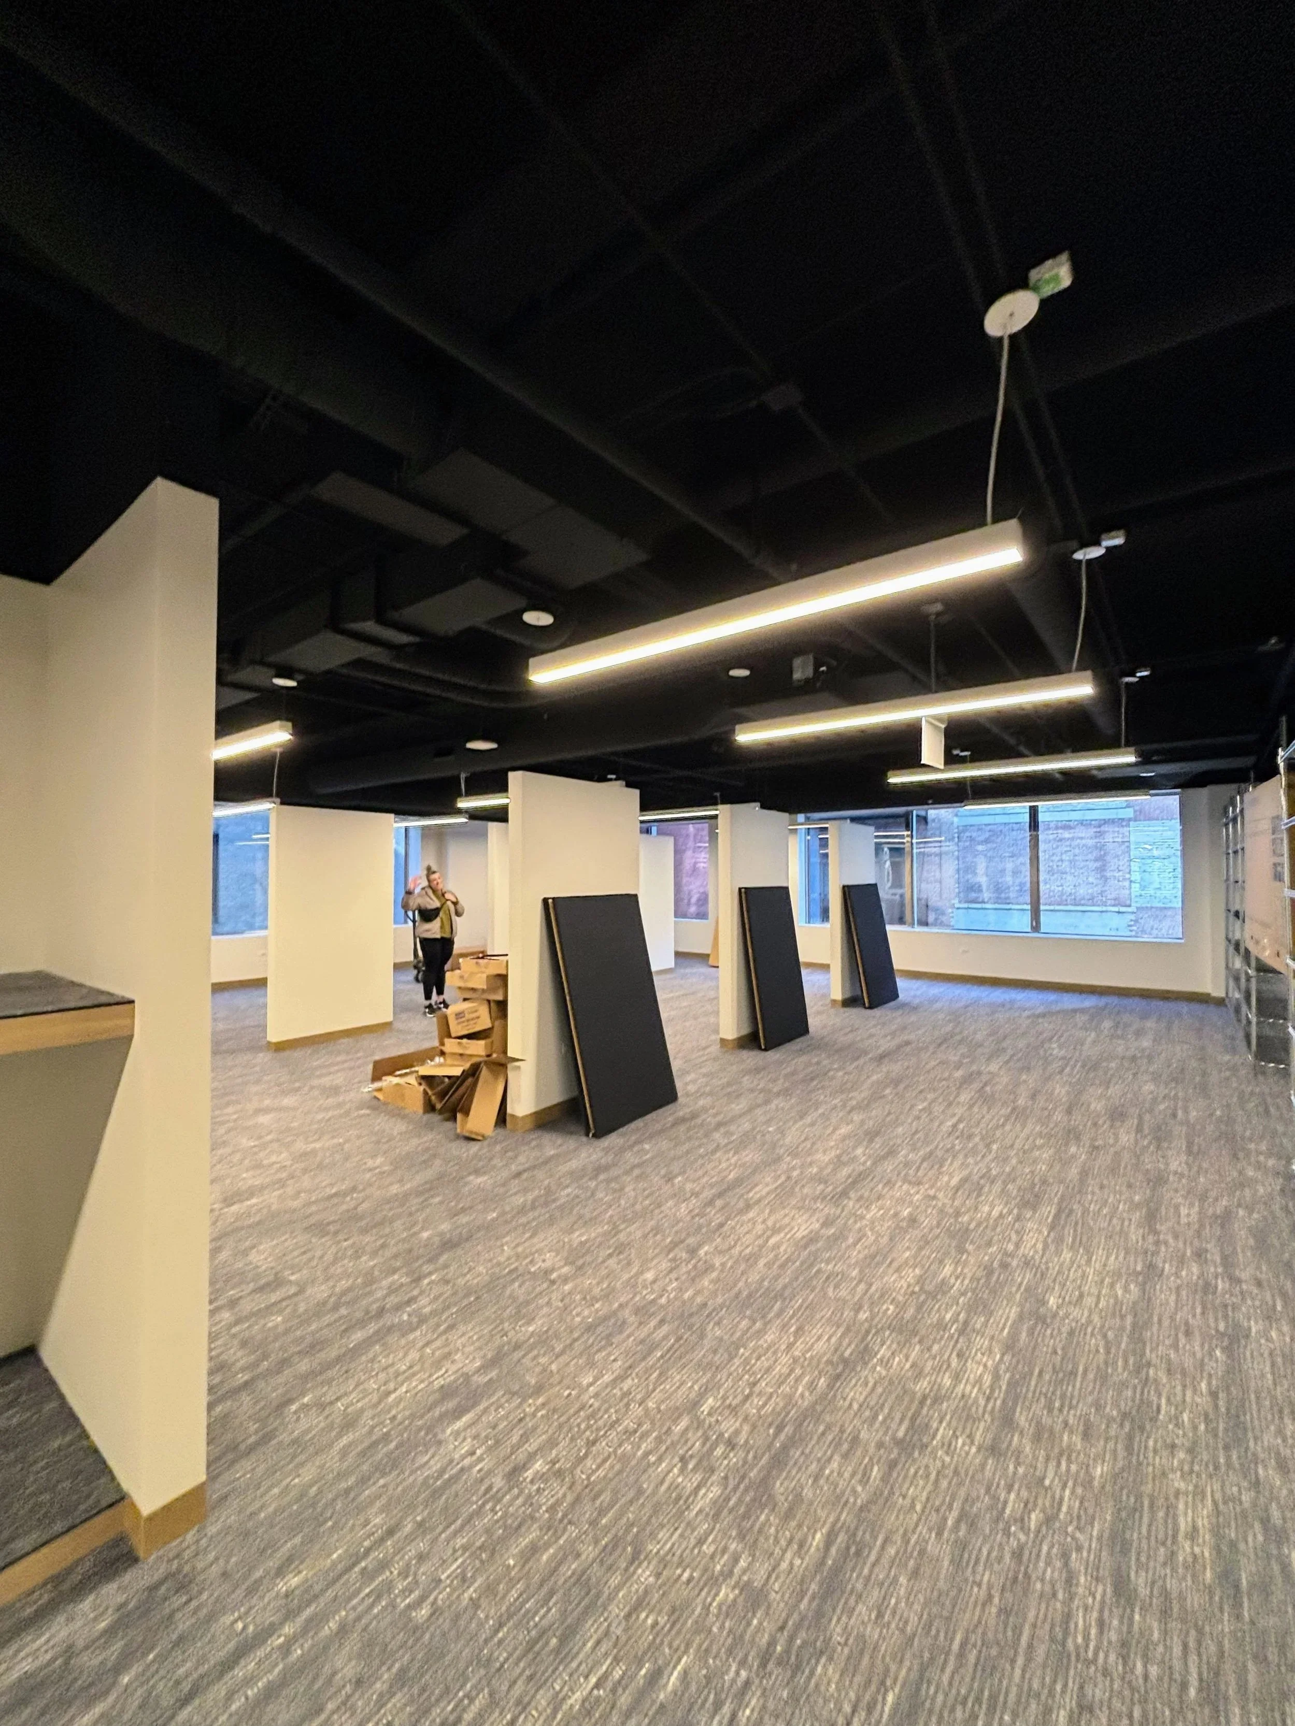
CRS Library managed the relocation of KTGY’s extensive material library from one building to another. Working closely with the design team, moving company, and product vendors, we created a new library from the ground up—one that supports material sourcing, active project work, and presentations.
THE CHALLENGE
BEFORE
AFTER
The size and complexity of the collection made this more than a traditional office move. The new library needed to accommodate a significant volume of materials while remaining intuitive, functional, and flexible enough to support designers’ daily workflows, active projects, and presentations.
THE SOLUTION
CRS coordinated with the moving company to ensure the library was packed, transported, and unpacked correctly. We also worked with vendors to update the collection and collaborated with the KTGY team to plan project tables, rack spacing, storage bins, labeling, and dedicated material zones around the designers’ workflows.CRS coordinated with the moving company to ensure the library was packed, transported, and unpacked correctly. We also worked with vendors to update the collection and collaborated with the KTGY team to plan project tables, rack spacing, storage bins, labeling, and dedicated material zones around the designers’ workflows.
THE OUTCOME
KTGY’s new library is an organized, multipurpose resource that supports both focused material sourcing and collaborative project work. Clearly defined zones, thoughtful spacing, and accessible storage make the extensive collection easier to navigate while providing room for active projects, vendor presentations, and everyday use.
“Our library has become an organized and inspiring space.”
— Rachel Feit, KTGY
Case Study 04
Corey Lohmann Design
St. Charles, IL | Material Library Development + Ongoing Management
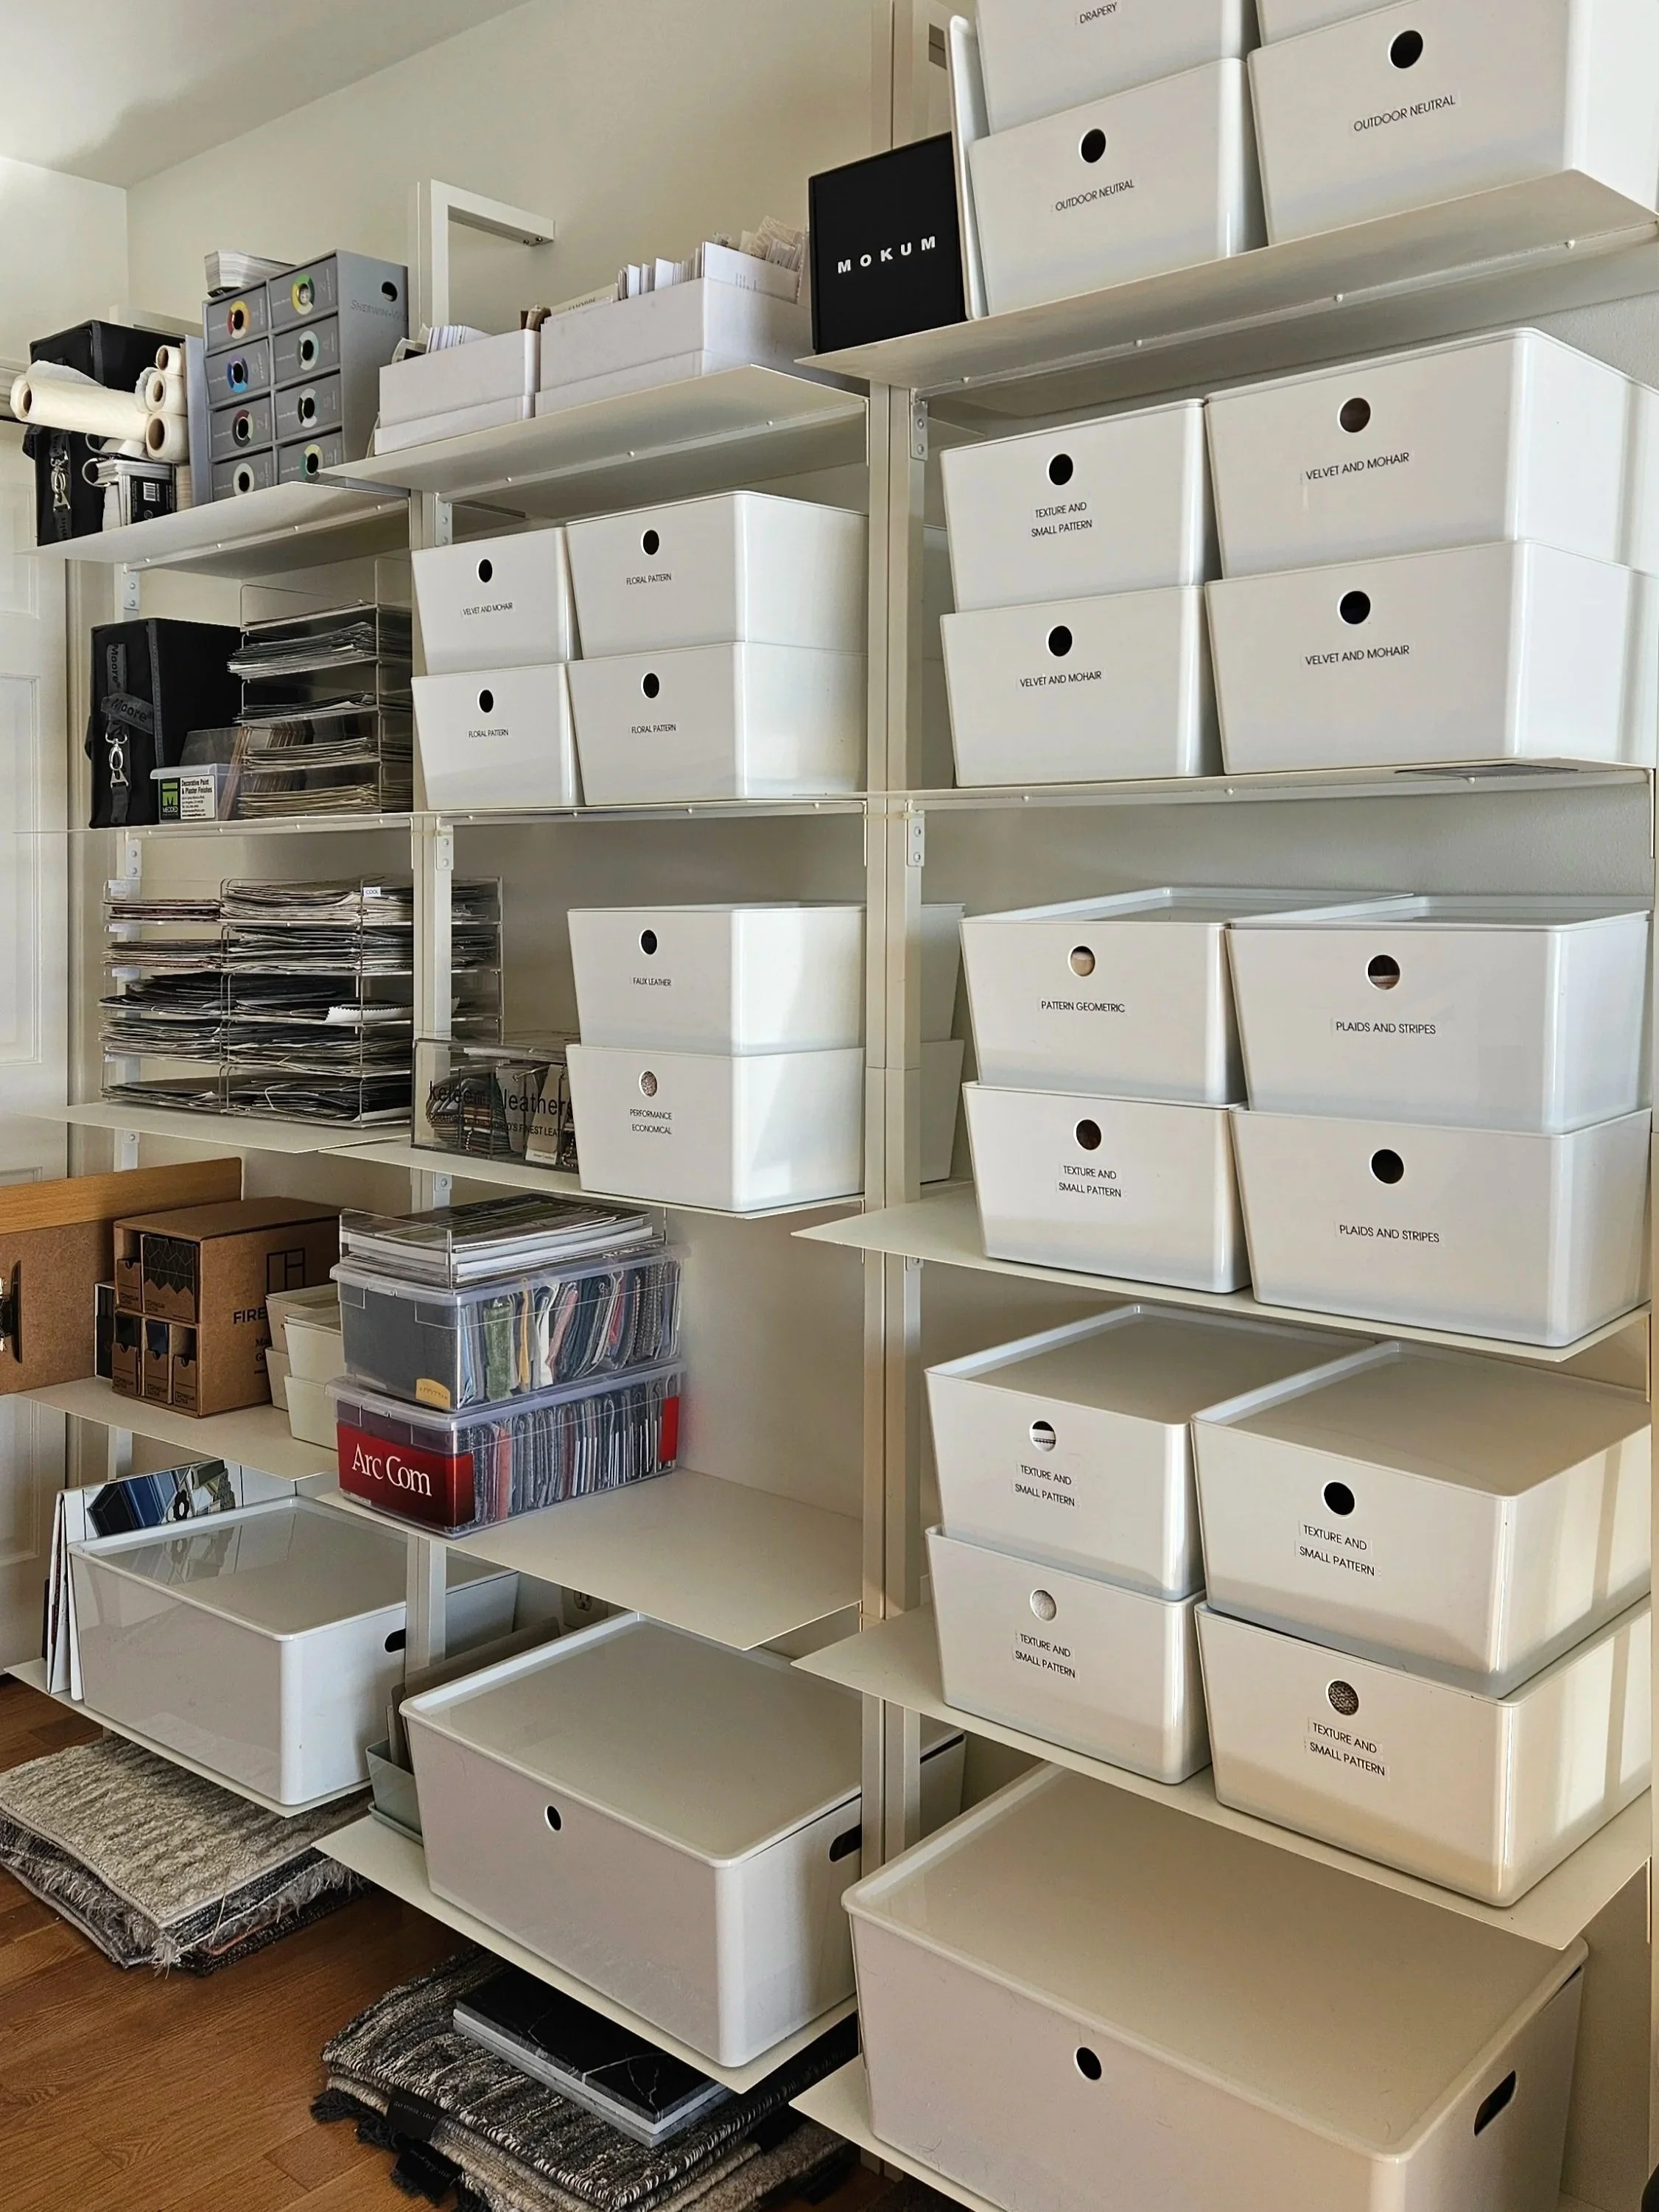
CRS Library partnered with Corey Lohmann Design to develop a new system that supports the studio’s sourcing process. We organized and updated the material collection, established a functional structure, and provided ongoing maintenance to keep the library current and easy to navigate.

THE CHALLENGE
BEFORE
AFTER
For a busy interior design studio, keeping an evolving collection of samples organized and up to date was a constant challenge. The studio needed a dependable system that made materials easier to find without requiring the design team to continually step away from client work to manage the library.
THE SOLUTION
CRS developed an organized material library around the studio’s sourcing needs and daily workflow. Drawing on our knowledge of products and vendors, we created a practical structure for the collection and continued to maintain the system as new resources entered the library.
THE OUTCOME
The organized library makes sourcing smoother and more efficient while giving the studio a reliable system for managing its design resources. With CRS providing ongoing support, the collection remains organized, current, and useful as the studio’s projects and material needs evolve.
“She helped me get completely organized, making the sourcing phase of my projects so much smoother and more efficient. Beyond just organizing the physical space, her vendor and product knowledge is incredibly impressive!”
— Corey Lohmann, Corey Lohmann Design